August 25, 2026
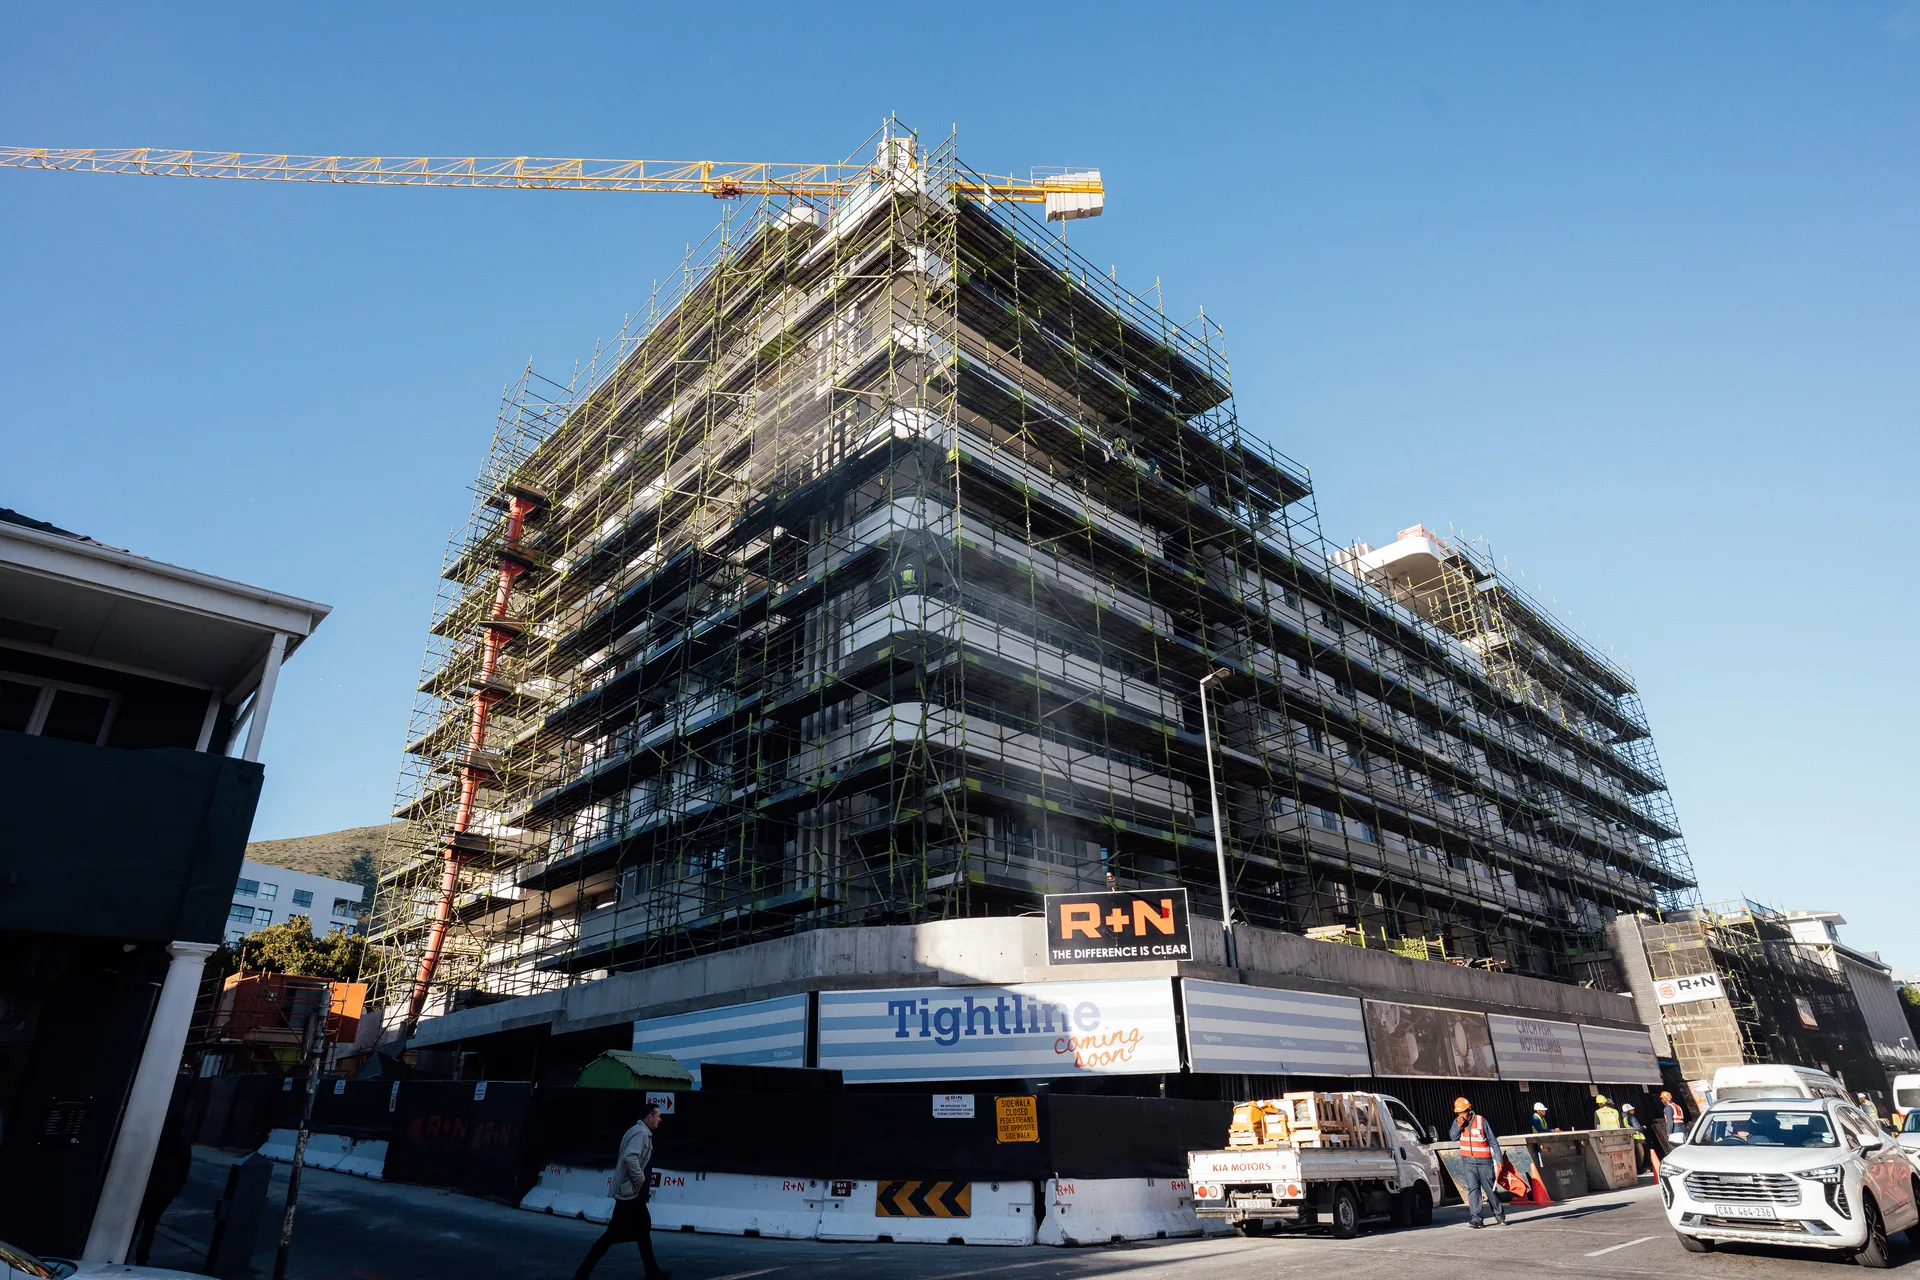
There is a stage in every build when the drawings stop being the best view of the building. Mont Reve has reached it.
The facades have been primed and painted, and with the first true colour on the building, the elegance and flow of the architecture is starting to show through. The curves, the lines, the way the building moves along the street. What lived on paper for years is now visible from the pavement.
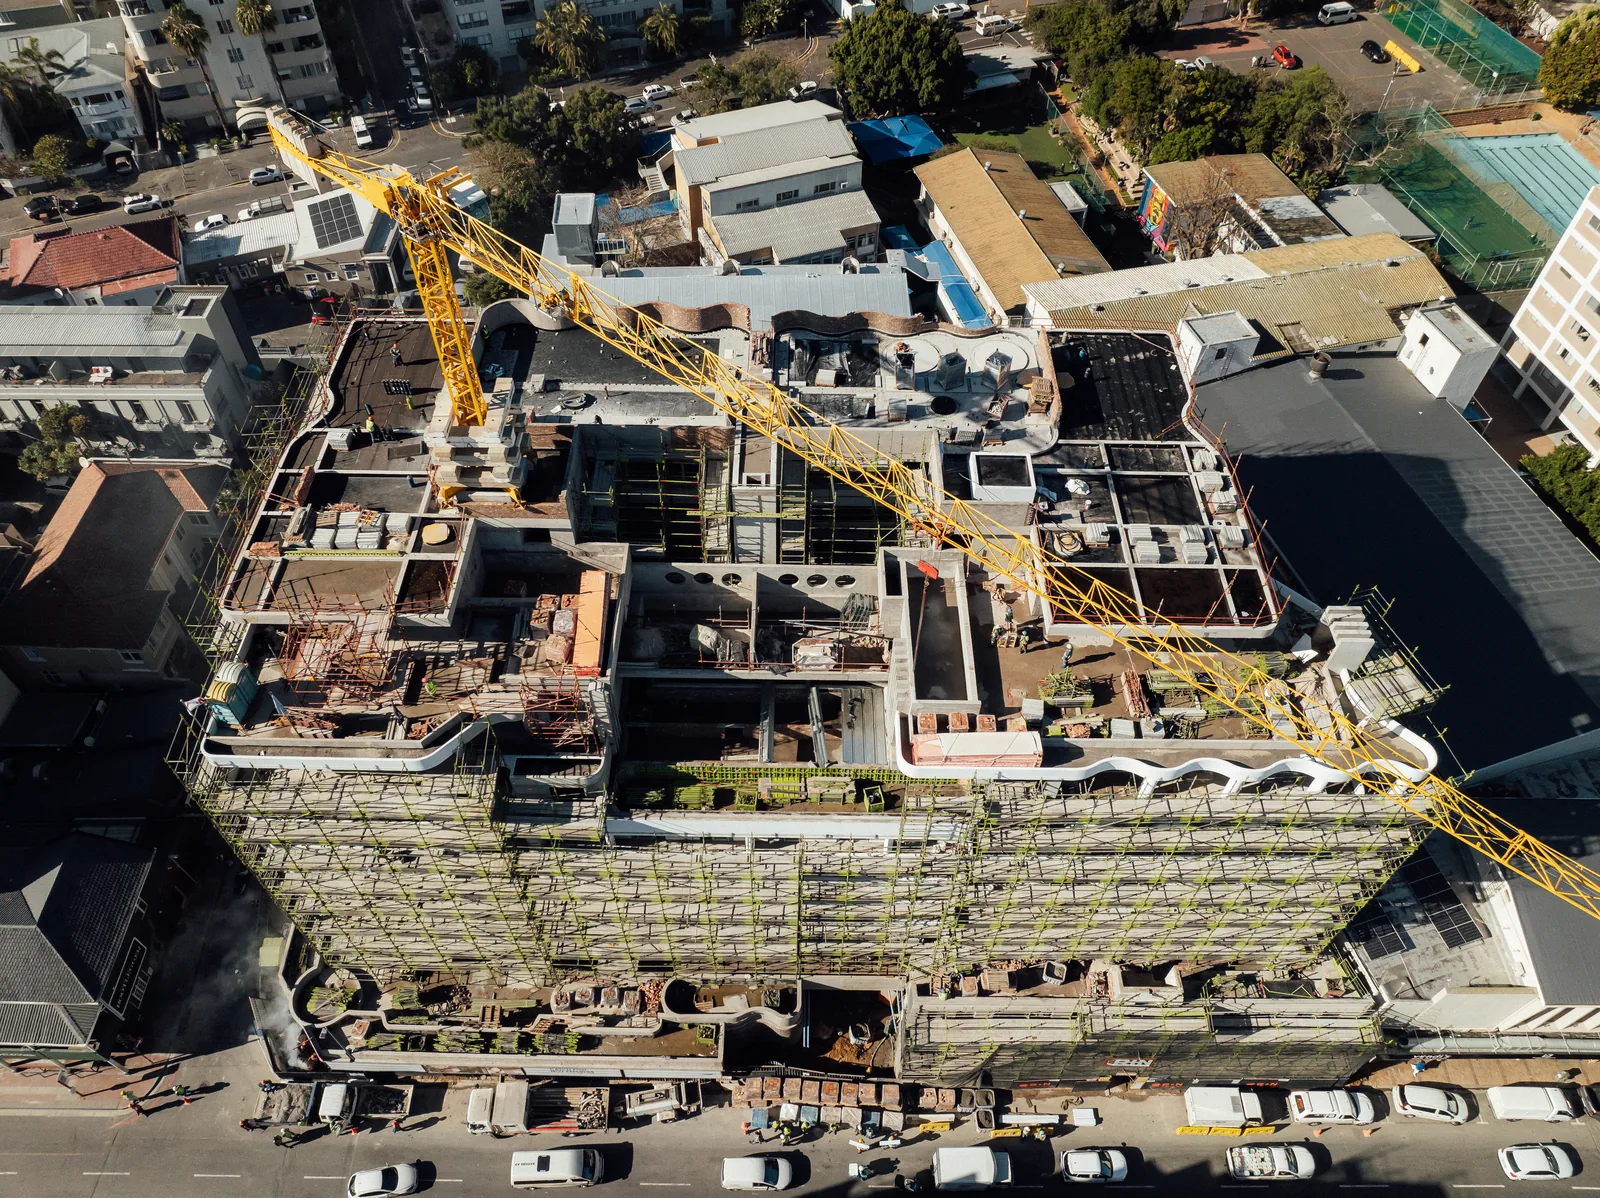
The building is now enclosed up to the seventh floor. Floor by floor, the structure has been sealed against the weather, and each sealed floor hands the interior teams a protected space to work in. Enclosure is what makes everything downstream possible. Finishes need stable conditions. The further up the building the enclosure climbs, the further the fit-out can follow.
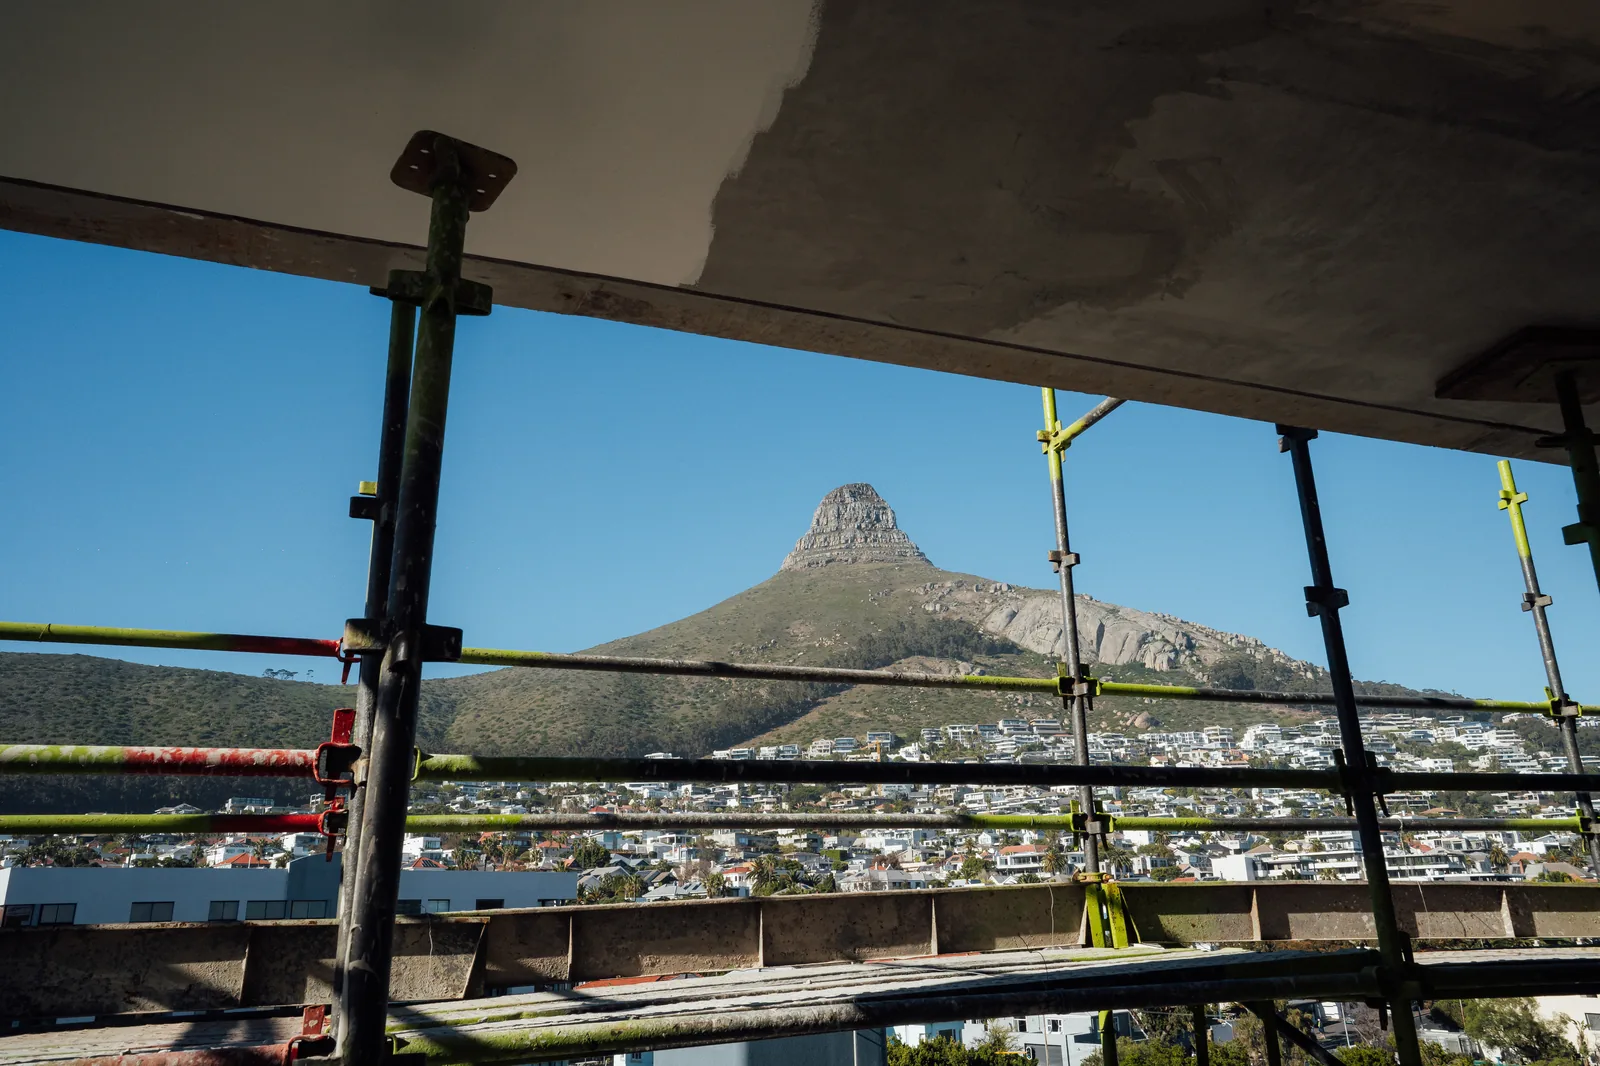
Inside, the fit-out is moving through the building. This is the stage where the work turns from structure to craft. Joinery, finishes, services, the layered sequence that turns a floor plate into a home. It is slow, deliberate work, and it should be. The last ten percent of a building carries most of what a resident will see and touch every day.
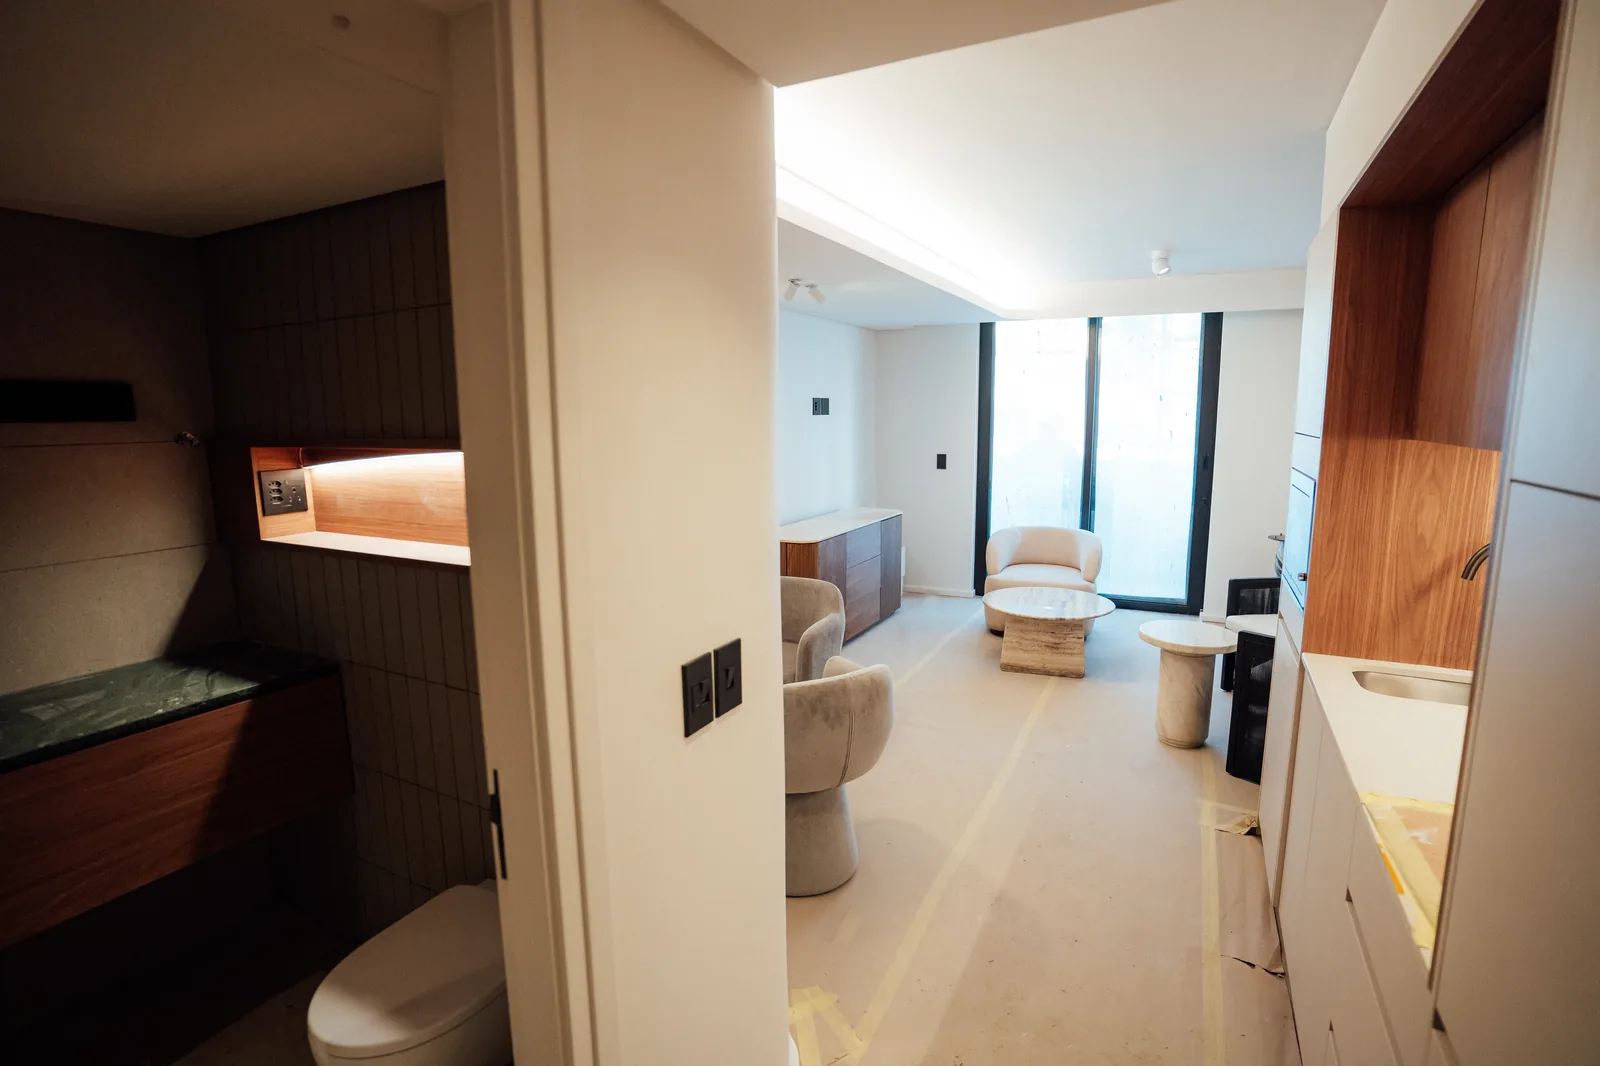
Priming and painting sound procedural. On a building like Mont Reve, they are anything but. The primer is the discipline coat, the one that decides whether everything above it holds. The paint is the reveal. For the first time, the street can read the building the way the architects drew it. The true beauty of the building, its elegance and its flow, is starting to show through.
"For the first time, the street can read the building the way the architects drew it. The true beauty of the building, its elegance and its flow, is starting to show through."
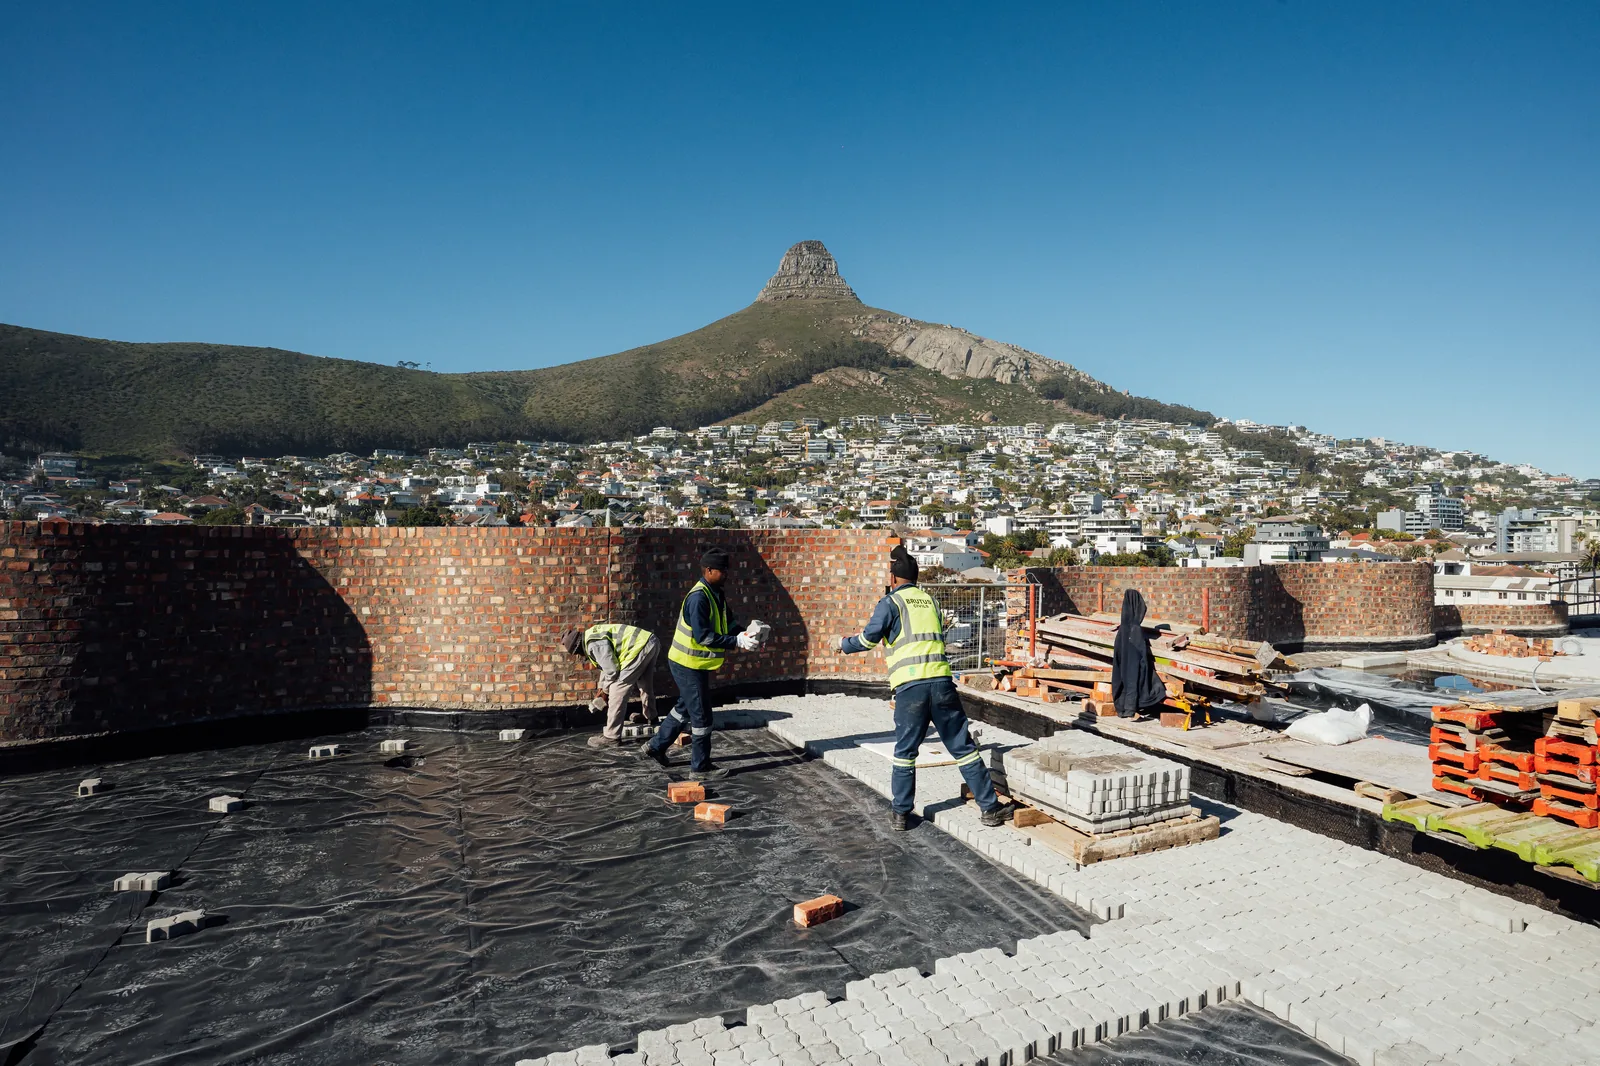
Enclosed to the seventh, primed and painted outside, fitting out inside. Mont Reve is starting to look like Mont Reve.
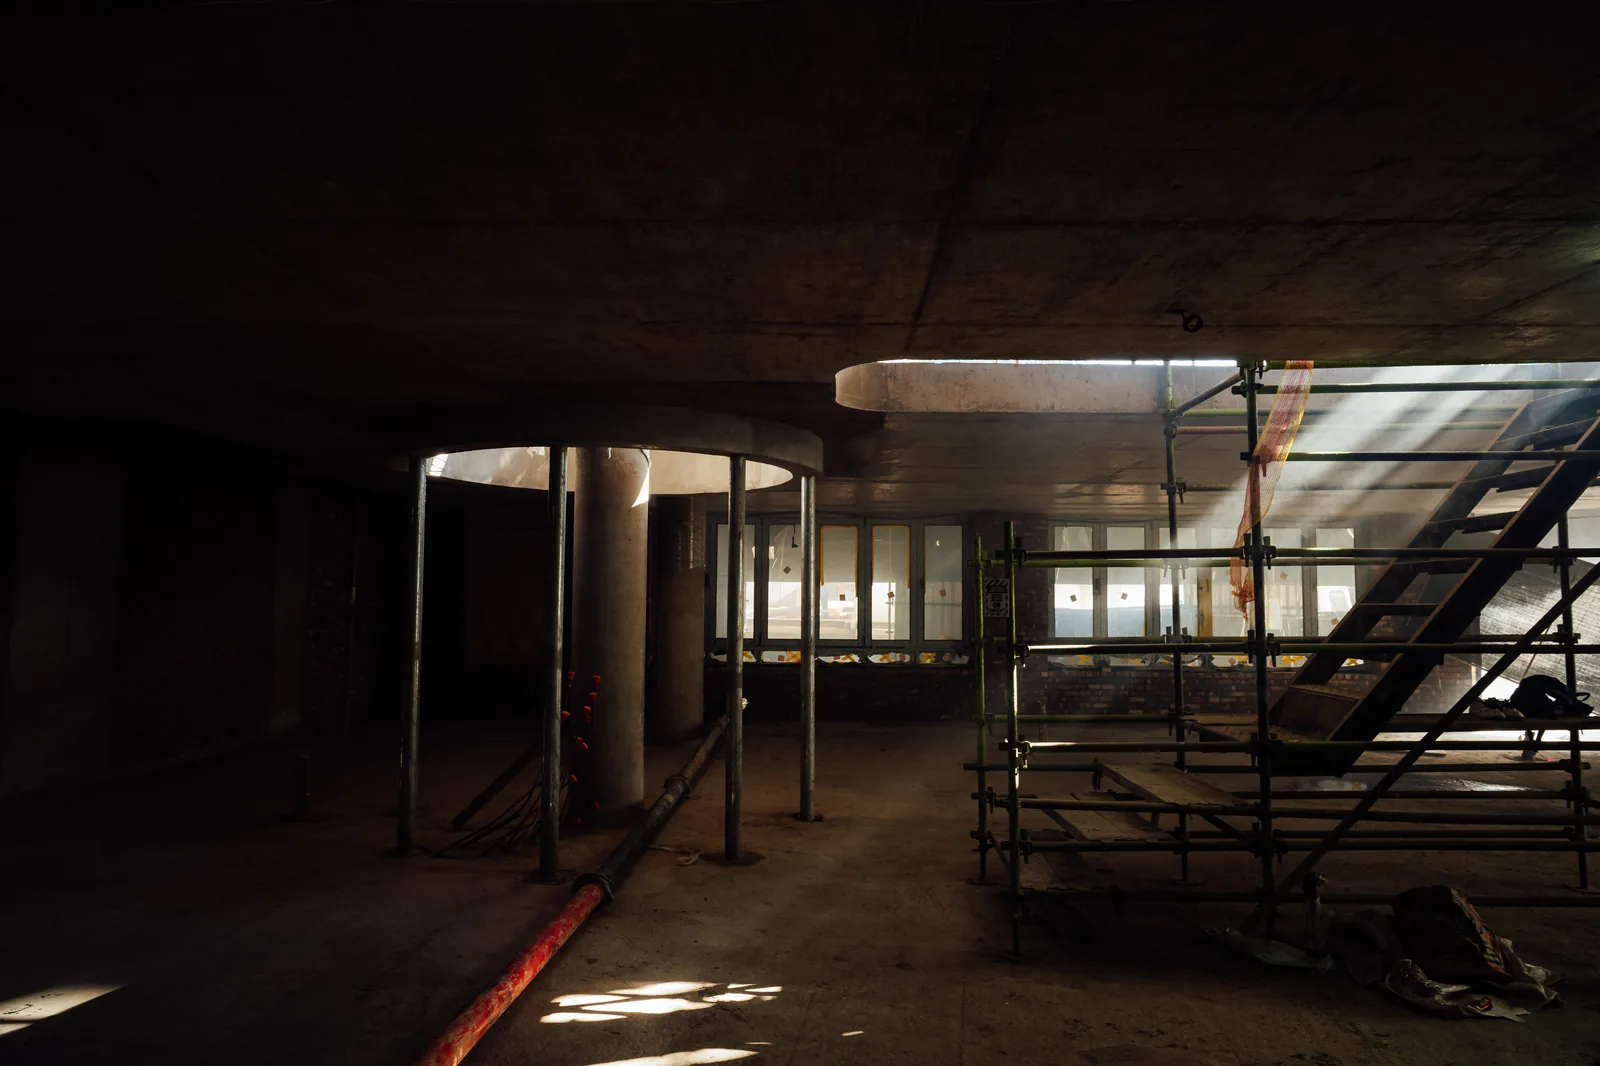
For more than 30 years, Saul and Paul Berman have built one way. Hands on. On site. Personally involved in every brick and every handover. These monthly updates exist to show the work behind the milestones, not the milestones alone. Follow the development on the Mont Reve project page, or catch up on last month's update.
We Are Building.